
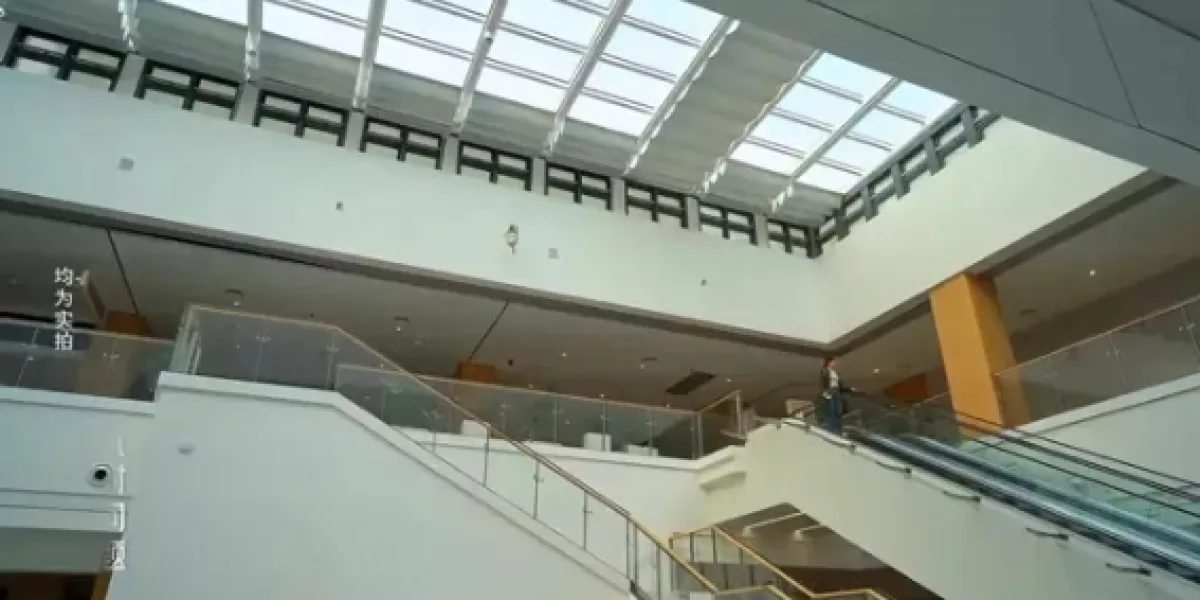
Modern architecture increasingly relies on glass curtain walls to create bright, open, and visually striking buildings. From airports and civic centers to office towers and exhibition halls, large glass facades help connect indoor spaces with the surrounding environment. However, conventional glass has one major limitation: its transparency remains largely unchanged, even when a building's functional requirements evolve throughout the day.
This is where PDLC smart glass offers a practical solution. By allowing glass to switch between transparent and frosted states, smart glass gives architects greater control over privacy and visual openness without relying entirely on traditional curtains or blinds.
For modern building curtain walls, the value of smart glass goes beyond its switchable appearance. Its suitability depends on how well the glazing system integrates with facade engineering, optical performance, electrical control, safety requirements, and long-term maintenance.
1. Flexible Privacy Without Compromising Architectural Design
One of the main advantages of smart glass is its ability to provide privacy on demand.
In conventional buildings, curtains, blinds, and louvers are often used to control visibility. Although these solutions can be effective, they may add mechanical components, require regular maintenance, and affect the clean appearance of a glass facade.
PDLC smart glass provides an alternative by changing its optical state through electrical control. When the system is activated, the glass becomes transparent. When the electrical state changes, the glass switches to a frosted appearance that diffuses visibility.
This flexibility is particularly useful in buildings where transparency and privacy are both necessary but at different times.
For example, a meeting room behind a glazed facade may benefit from an open, transparent appearance during normal office hours. During confidential discussions, the same glazing can switch to a frosted state. Similarly, administrative areas in public buildings can maintain a consistent architectural style while meeting changing privacy requirements.
By integrating privacy control directly into the glazing, architects can reduce the need for additional visual barriers and preserve a more streamlined facade design.
2. Maintaining Natural Light and Visual Openness
Daylight is an important consideration in contemporary building design. Large glass curtain walls help bring natural light into interior spaces and create a stronger visual connection with the outdoors.
Smart glass supports this architectural objective by providing a transparent operating state when privacy is not required.
This is particularly valuable in airports, office buildings, exhibition halls, and civic facilities, where open visual environments can improve the overall spatial experience.
However, the optical properties of smart glass should be evaluated according to the intended application. Visible light transmittance, haze, and the level of visual diffusion in privacy mode all influence how the glazing performs in a particular space.
A public lobby may prioritize clear views and daylight transmission, while a conference room may place greater emphasis on privacy and glare management.
For this reason, selecting smart glass for a curtain wall should involve more than checking a product specification sheet. The glazing must be matched to the building's function, facade orientation, interior layout, and lighting conditions.
3. Independent Control for Different Building Areas
Large curtain walls rarely serve a single function. A building may contain public circulation areas, meeting rooms, offices, exhibition spaces, and restricted-access zones within the same glazed envelope.
These areas often have different requirements for transparency and privacy.
Electrical zoning allows smart glass panels to operate independently or in coordinated groups, depending on the project design.
Typical applications include:
-
Public lobbies: Maintaining transparency to support openness and visibility.
-
Conference rooms: Switching to a frosted state during private meetings.
-
Administrative offices: Providing controlled visibility according to operational needs.
-
Exhibition halls: Adjusting visual conditions for presentations and displays.
-
Restricted areas: Establishing dedicated privacy zones where required.
For large-scale projects, control zones should be planned alongside the architectural layout and curtain wall drawings. Poorly designed zoning can lead to unnecessary switching, complicated wiring, and difficult maintenance.
A well-planned control system, by contrast, allows the glazing to respond to how each space is actually used.
4. Integration With Curtain Wall Engineering
A glass curtain wall is a complete building envelope, not simply a collection of glass panels. Its performance depends on the coordination of glazing, framing, structural connections, sealing, drainage, insulation, and installation details.
Smart glass must therefore be specified as part of the overall facade system.
Several engineering considerations should be addressed early in the design process.
Glass dimensions and configuration: Panel sizes, shapes, and thicknesses must be compatible with project requirements and manufacturing capabilities.
Electrical connections: Electrode positions, cable routes, and connection points need to be coordinated with the curtain wall framing.
Control zoning: The electrical layout should reflect room functions and operational requirements.
Power supply and controls: Local switches, centralized controls, or integration with building automation systems may be considered according to project complexity.
Maintenance access: Concealed wiring should not prevent inspection, troubleshooting, or future replacement of components.
These details become increasingly important when a project involves hundreds or thousands of square meters of glazing. Changes made late in the design process can affect panel dimensions, mullion arrangements, wiring, and control zones simultaneously.
Early coordination between architects, facade consultants, electrical engineers, and smart glass manufacturers can help reduce these complications.
5. Choosing the Right Smart Glass Structure
The PDLC layer is only one component of a finished smart glass product. The overall glass assembly must meet the building's safety, thermal, acoustic, and structural requirements.
Different configurations may be suitable for different applications.
Laminated Smart Glass
Laminated smart glass can be considered for projects where safety requirements, glass retention, or customized panel configurations are important. The final assembly should be designed to meet applicable building codes and project specifications.
Insulated Smart Glass
Insulated glass configurations may be appropriate where thermal insulation and acoustic performance are significant considerations. The complete assembly should be evaluated for the project's climate, facade orientation, and energy-performance objectives.
Customized Composite Smart Glass
Some architectural projects require multiple functions to be integrated into a single glazing assembly. Customized composite structures may help address specific design requirements, including specialized dimensions and complex facade applications.
There is no universal glass structure suitable for every curtain wall. The appropriate solution depends on the building envelope, local regulations, installation conditions, and the performance targets established by the design team.
It is generally more effective to define these requirements before selecting a specific smart glass configuration.
6. Smart Glass and Solar Control Serve Different Purposes
Although smart glass can improve privacy and visual control, it should not automatically be considered a replacement for solar-control glazing or external shading systems.
A facade exposed to strong afternoon sunlight faces different challenges from an interior meeting room that requires temporary privacy.
Solar heat gain, glare, facade orientation, glazing ratio, local climate, and occupant comfort all influence the performance of a building envelope.
For many projects, a combined approach may be more appropriate:
-
High-performance architectural glazing
-
Suitable Low-E glass where required
-
External shading or other solar-control measures
-
PDLC smart glass for switchable privacy and visual control
These technologies address different needs and can complement one another when properly specified.
A comprehensive facade design should therefore evaluate energy performance, daylight, thermal comfort, and privacy together rather than expecting a single glazing product to solve every problem.
7. Large-Format Glass Requires Greater Manufacturing Coordination
As smart glass moves from interior partitions to large architectural facades, manufacturing and engineering requirements become more demanding.
Oversized panels, curved sections, skylights, domes, and other non-standard configurations may require careful coordination of glass dimensions, film processing, electrode layout, and electrical connections.
Important considerations include:
-
Glass fabrication limits and installation tolerances
-
PDLC film dimensions and processing requirements
-
Electrode positioning and connection reliability
-
Cable routing and concealment
-
Control-zone configuration
-
Power supply arrangements
-
Inspection and maintenance access
For customized projects, these details should be confirmed before production begins.
Manufacturing capabilities also matter. A supplier that can coordinate material development, film production, cutting, electrode processing, and glass lamination within an integrated production system may be better positioned to manage complex specifications and large orders.
Zhuhai Shuifa Singyes New Materials Technology Co., Ltd. has an integrated manufacturing chain covering ITO film production, PDLC formulation development, PDLC film production, cut-to-size processing, and glass lamination.
This manufacturing structure can support coordination across multiple production stages, particularly for projects involving customized dimensions, specialized configurations, and multiple control zones.
For large curtain wall projects, evaluating a supplier's engineering coordination and production capabilities is therefore an important part of the specification process.
8. Real-World Applications in Large Architectural Projects
Large-scale installations demonstrate how smart glass can be incorporated into different building types.
According to project information provided by Zhuhai Shuifa Singyes New Materials Technology Co., Ltd., several notable applications include:
-
Guiyang Longdongbao Airport T3: Approximately 7,000 square meters of smart glass external curtain wall.
-
Hengqin Civic Center: Approximately 2,000 square meters of customized composite smart glass for a lighting roof.
-
Ningbo Tongshan Future Community Exhibition Hall: Approximately 2,300 square meters of customized smart glass.
-
Shanxi Datong Energy Museum: Approximately 2,500 square meters of smart glass combined with more than 230,000 lighting points.
These projects serve different architectural functions, from transportation infrastructure to civic buildings and exhibition spaces.
Their relevance lies in the range of applications rather than in a single building type. Large glazed surfaces can require different combinations of visual control, customized fabrication, and architectural integration depending on how each space is used.
For project teams considering smart glass, completed installations and comparable project experience can provide useful reference points when evaluating technical feasibility and supplier capabilities.
9. When Is Smart Glass the Right Choice for a Curtain Wall?
Smart glass is not necessarily the best option for every glass facade. Conventional high-performance glazing may be sufficient when the primary objectives are daylight, thermal performance, and permanent transparency.
PDLC smart glass becomes more attractive when the same glazed area needs to serve different visual functions.
Before specifying a system, architects and project managers should consider the following questions:
-
Does the same area need both transparency and privacy?
-
Do privacy requirements change according to occupancy or time of day?
-
Would curtains or blinds interfere with the intended architectural appearance?
-
Is independent control required for different rooms or facade sections?
-
Can electrical connections and control zones be incorporated during the design stage?
-
Does the project require large-format, customized, or specialized glass configurations?
-
Have the applicable safety, thermal, optical, and electrical requirements been established?
If several of these conditions apply, switchable glazing deserves consideration during the early design stage.
The decision should ultimately be based on the building's functional requirements, technical specifications, lifecycle considerations, and project budget.
Conclusion: Designing Smart Glass Into the Building From the Start
What makes smart glass suitable for modern building curtain walls is not simply its ability to change from transparent to frosted. Its real value comes from combining controllable privacy with the architectural advantages of glass.
When properly specified, PDLC smart glass can support flexible space usage, preserve visual openness when needed, and provide a clean alternative to conventional privacy barriers. Its successful application, however, depends on coordinated decisions involving glass construction, optical performance, electrical control, facade engineering, manufacturing, installation, and maintenance.
For large architectural projects, these requirements should be considered together from the earliest design stages.
By aligning smart glass technology with the actual needs of the building, architects, developers, and facade consultants can create curtain wall systems that are not only visually distinctive but also more adaptable to changing operational requirements.
For project teams evaluating switchable glazing, working with an experienced smart glass manufacturer can help clarify glass configurations, customization options, control requirements, and production feasibility before the facade design is finalized.


