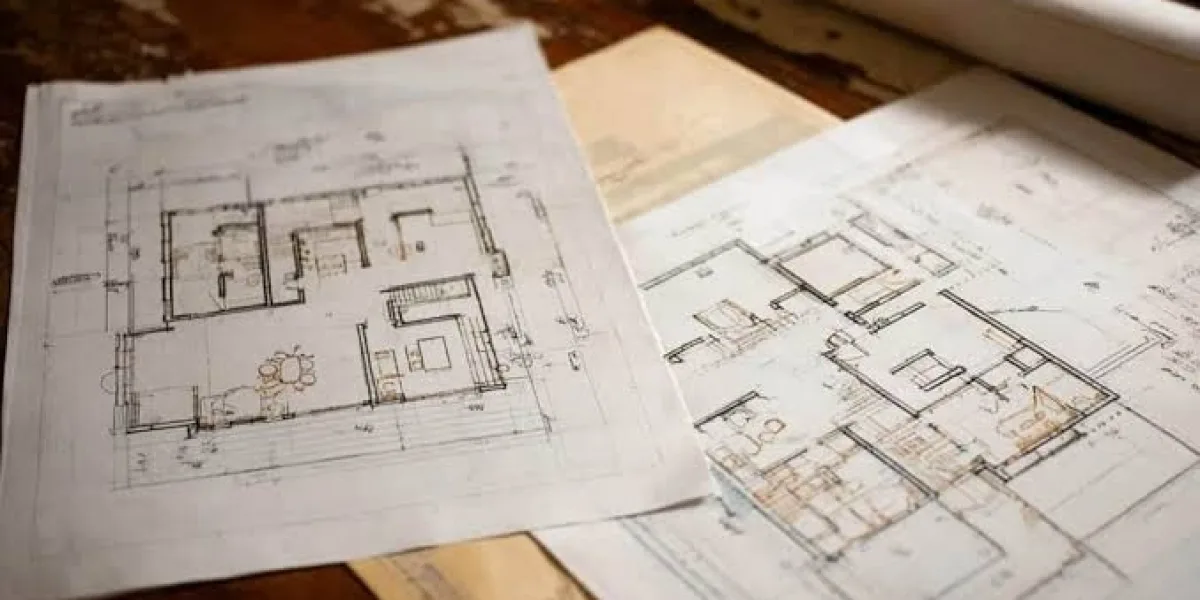
Planning a home improvement project can be exciting, but it can also be difficult to imagine exactly how everything will look when the work is finished. Whether you are considering a new addition, remodeling a kitchen, changing a floor plan, or building a new space, you may have ideas in your head that are hard to explain with words alone. This is where architectural drawings can make a major difference.
Architectural drawings turn ideas and plans into visual representations that are easier to understand. Instead of trying to picture measurements, room arrangements, walls, doors, windows, and other details in your imagination, homeowners can look at drawings and get a clearer sense of what the finished project may involve.
Turning Ideas Into Something You Can See
Most homeowners begin a project with an idea. You might know that you want a larger kitchen, an additional bedroom, a more open living area, or a redesigned exterior. However, describing that idea does not always communicate exactly what you have in mind.
Architectural drawings help bridge that gap. They provide visual information about the proposed design, allowing homeowners to see how different elements may fit together. A drawing can show the relationship between rooms, the location of walls, and the overall arrangement of a space.
This makes the planning process more concrete. Rather than saying, "I want the room to feel more open," you can review a drawing and discuss specific layout changes.
Understanding the Layout
One of the biggest benefits of architectural drawings is that they make a property's layout easier to understand.
A floor plan, for example, can show where rooms are located and how people will move between them. Homeowners can consider questions such as whether a hallway is wide enough, whether furniture will fit comfortably, or whether a new room connects logically with the rest of the house.
This can be especially helpful for remodeling projects. Moving a wall or changing the location of a doorway may seem simple when discussed verbally, but it can have a significant effect on the overall layout.
By reviewing the proposed arrangement in a drawing, homeowners can identify potential concerns before construction begins.
Making Design Decisions With Greater Confidence
Home improvement projects often involve many decisions. What should the room layout look like? Where should windows go? How large should an addition be? How should different spaces connect?
Making these choices can become much easier when homeowners have drawings to review.
Instead of making decisions based entirely on imagination, homeowners can look at the proposed design and discuss specific features. This creates a more informed planning process and gives everyone involved something visual to reference.
Architectural drawings can also make it easier to compare different design ideas. If there are several possible layouts, reviewing drawings can help homeowners determine which option best fits their needs, preferences, and property.
Helping Homeowners Communicate With Professionals
A construction or remodeling project can involve several professionals, including contractors, designers, engineers, and other specialists. Clear communication between everyone is important.
Architectural drawings provide a common visual reference. Instead of relying only on verbal descriptions, homeowners and professionals can review the same plans and discuss specific areas of the project.
For example, a homeowner can point to a particular room, wall, window, or opening and ask questions about how it is intended to work. This can reduce confusion and make conversations more productive.
Clear visual documentation can be particularly valuable when a project contains multiple details that would be difficult to explain through conversation alone.
Seeing How Spaces Relate to Each Other
A home is more than a collection of individual rooms. The way those spaces connect can have a major effect on comfort and functionality.
Architectural drawings help homeowners understand these relationships. A floor plan can show how a kitchen connects to a dining area, how bedrooms relate to bathrooms, or how an addition connects with an existing part of the home.
This broader perspective allows homeowners to think about the entire project rather than focusing on individual features.
For example, adding a new room may sound like a straightforward improvement. But once the proposed layout is viewed on a drawing, homeowners can consider how the addition affects circulation, access, natural light, and nearby spaces.
Identifying Potential Problems Earlier
Another important advantage of architectural drawings is that they can help reveal potential issues during the planning stage.
A proposed layout may look appealing at first, but a closer review might raise questions about door placement, room dimensions, circulation, or how different parts of the design connect.
Finding these issues before construction can be much easier than discovering them after work has already started.
Drawings give homeowners an opportunity to ask questions, request appropriate revisions, and better understand the proposed design before moving forward.
Helping With Remodeling Projects
Architectural drawings are particularly useful when homeowners are remodeling an existing property.
Remodeling often involves working around an existing structure. Homeowners may want to remove walls, create new rooms, change openings, or reorganize the interior. Drawings can help show existing conditions and proposed changes in an organized format.
This makes it easier to understand what is staying, what is changing, and how the new design is expected to fit within the existing home.
For larger projects, having clear drawings can also help keep everyone focused on the intended design.
Visualizing New Additions
Home additions can be difficult to imagine because they change the relationship between the existing home and the new space.
Architectural drawings can help homeowners visualize where an addition may connect to the existing structure and how the new space can fit into the overall property.
Depending on the type of drawings prepared, homeowners may be able to review dimensions, room layouts, exterior elements, and other design details.
This can make the planning process feel much less abstract.
Supporting Better Planning
Good planning is one of the most important parts of a successful construction or remodeling project. Architectural drawings contribute to that planning by organizing important design information in a visual format.
Homeowners can use the drawings as a reference when discussing project details, reviewing design choices, and preparing for the next stages of the project.
They can also help homeowners think about practical questions before work begins. For instance, will the proposed layout provide enough space for everyday activities? Does the design support the way the household uses the home? Are there features that should be reconsidered?
These questions are easier to explore when the proposed design is visible.
Creating a Clearer Vision of the Finished Project
Perhaps the biggest benefit of architectural drawings is that they give homeowners a clearer vision of where a project is going.
Construction projects can take time, and the finished result may be difficult to imagine when looking at an empty room or an existing structure. Drawings provide a visual connection between the current property and the proposed design.
They help homeowners move from an idea to a more organized concept.
This can also make the project feel more manageable. Instead of thinking about dozens of separate construction details, homeowners can begin by understanding the overall design and then work through individual elements.
Choosing Architectural Drawing Services
For homeowners planning a construction, renovation, remodeling, or addition project, professional architectural drawings can be a valuable part of the preparation process. Clear, well-organized drawings can make ideas easier to communicate, help homeowners review layouts, and support better conversations with project professionals.
If you are planning a project in Sarasota, FL, consider CTI Printing for architectural drawing services. Having architectural drawings professionally prepared and reproduced can make it easier to review project information, share plans, and keep important documents organized.
Whether you are working on a residential improvement or another design-related project, quality printed drawings can provide a practical visual reference throughout the planning process.
Final Thoughts
Home improvement projects often begin with a vision, but turning that vision into a real project requires careful planning. Architectural drawings help homeowners see that vision more clearly by presenting layouts, dimensions, spaces, and design ideas in a visual format.
They can make communication easier, support better decision-making, help identify potential concerns, and provide a useful reference as a project moves forward.
When you can actually see how a proposed design is organized, it becomes much easier to understand what you are planning and make thoughtful decisions about your home. For homeowners in Sarasota, FL, professional architectural drawing services can be a practical step toward turning a project idea into a clearer, more organized plan.