
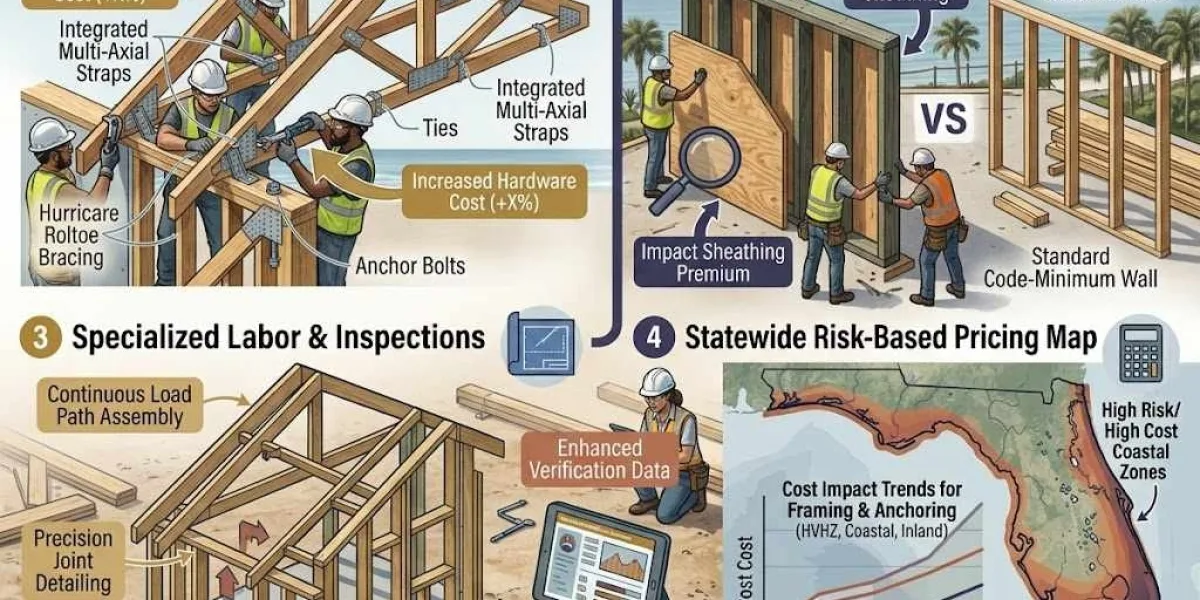
Florida construction requires contractors to think carefully about how buildings respond to severe wind and storm conditions. For framing contractors, this affects much more than the quantity of studs, joists, rafters, and sheathing shown on a set of plans. Hurricane-resistant construction can introduce stronger connections, additional hardware, reinforced openings, more demanding roof assemblies, and detailed load-path requirements that directly affect both materials and labor.
This makes professional Florida Framing Estimating Services increasingly important for residential, multifamily, commercial, hospitality, and mixed-use projects. A framing estimate needs to reflect how the structure is actually designed rather than relying on basic square-foot pricing.
Detailed Framing Estimating helps contractors identify these requirements before bidding, while coordinated Florida Construction Estimating Services help capture related costs that extend beyond the framing package.
Why Hurricane-Resistant Construction Changes Framing Estimates
A conventional framing estimate begins with quantities. The estimator measures walls, floors, roofs, openings, structural members, sheathing, and other components.
Hurricane-resistant construction adds another question: how are those components connected?
A building exposed to significant wind loads needs a continuous and properly designed structural system. Depending on the project documents, this may require additional straps, clips, anchors, hold-downs, fasteners, blocking, sheathing, or reinforced framing conditions.
Professional Florida Framing Estimating Services should capture these details individually rather than hiding them inside a general framing allowance.
That creates better material budgets and more realistic labor expectations.
Continuous Load Paths Affect Material Quantities
One important concept in wind-resistant construction is the continuous load path.
Loads acting on the roof and walls need to transfer through the building toward the foundation according to the structural design. Connections between roof framing, walls, floors, and foundations therefore become extremely important.
From a Framing Estimating perspective, these connections create measurable costs.
Straps, clips, anchors, hold-downs, blocking, fasteners, and other structural hardware can be repeated hundreds or thousands of times across a large building.
A component that looks inexpensive individually can become a significant budget item when multiplied across the entire project.
Structural Connectors Need Detailed Takeoffs
Framing hardware is easy to underestimate when attention is focused mainly on lumber.
A project may require hurricane clips, joist hangers, framing anchors, straps, hold-downs, specialty fasteners, post bases, and other connectors.
Different structural conditions may require different products.
Accurate Florida Framing Estimating Services should therefore review structural details and schedules alongside floor plans.
Counting only framing members without measuring the connections between them can leave a major gap in the estimate.
Hardware takeoffs also give contractors better information when requesting supplier quotations.
Roof Framing Can Become More Expensive
The roof is one of the most important areas to review on hurricane-resistant buildings.
Roof geometry, truss design, rafters, sheathing, blocking, connections, and fastening requirements can all influence cost.
Complex roof shapes may also increase material waste and framing labor.
Professional Framing Estimating should distinguish between the cost of the roof structure itself and the additional components required by the structural design.
If stronger connectors or more intensive fastening are specified, the estimator needs to include both the materials and the time required to install them.
Roof-to-Wall Connections Add Repetitive Labor
A hurricane clip may be relatively small, but installation still requires labor.
When clips, straps, or similar connections occur at frequent intervals around a building, the accumulated labor can become substantial.
This is where detailed Florida Framing Estimating Services provide more accuracy than a simple cost-per-square-foot method.
The estimator can calculate the number of connections and apply realistic labor productivity.
This becomes especially important on large multifamily developments, hotels, townhome communities, and repetitive residential projects where the same structural detail may occur hundreds of times.
Wall Framing Requires More Than Stud Counts
Stud quantities remain important, but hurricane-resistant framing can introduce additional wall requirements.
Structural plans may call for extra studs, blocking, posts, engineered members, hold-down locations, reinforced corners, or specific framing around openings.
Wall heights and load-bearing conditions can also affect member sizes.
Professional Framing Estimating reviews these details before extending quantities across the project.
A rough wall-length calculation may identify standard studs but miss the additional framing required at structural conditions.
Sheathing Can Become a Structural Cost Driver
Wall and roof sheathing may play an important role in the building's structural system.
Estimators need to review panel type, thickness, coverage, fastening requirements, openings, and waste.
A simple building footprint does not always translate into a simple sheathing estimate.
Roof geometry, window and door openings, wall offsets, and architectural features can increase cutting and waste.
Detailed Florida Framing Estimating Services measure these areas directly so contractors can develop more accurate material orders.
Fastener Requirements Affect Both Materials and Productivity
Fasteners are sometimes treated as minor consumables.
On hurricane-resistant framing, that assumption can create problems.
Structural details may specify particular nails, screws, bolts, anchors, or fastening patterns. Closer fastening patterns can increase both material consumption and installation time.
A reliable Framing Estimating process should therefore review fastening notes rather than using one broad fastener allowance.
For Florida Construction Estimating Services, this also improves overall cost visibility because small structural requirements are captured before they become field expenses.
Openings Require Careful Structural Review
Windows, exterior doors, garage openings, and large glazed areas interrupt framed walls.
Depending on the structural design, openings may require headers, king studs, jack studs, posts, straps, hold-downs, or other reinforcement.
Larger openings can create particularly expensive framing conditions.
Professional Florida Framing Estimating Services should measure these components separately.
This helps contractors understand whether architectural decisions such as large sliding doors or expansive windows are creating additional structural framing costs.
Engineered Wood Can Increase Framing Budgets
Hurricane-resistant projects may use engineered structural components where required by the design.
LVL beams, engineered joists, trusses, laminated members, and other specialty products should be separated from conventional dimensional lumber.
These components often carry different unit costs and procurement requirements.
Detailed Framing Estimating gives contractors the quantities needed to request current supplier pricing instead of hiding engineered materials inside a generic lumber budget.
This is particularly useful when structural revisions change member sizes during design.
Labor Productivity Must Reflect Connection Density
Two buildings can contain similar quantities of framing lumber but require different labor hours.
One may use straightforward framing details, while another contains extensive straps, clips, anchors, blocking, reinforced openings, and specialty connections.
The second project requires more handling and installation work.
Experienced Florida Framing Estimating Services account for this difference.
Estimators should evaluate framing complexity rather than applying the same production rate to every Florida project.
Accurate labor planning is especially important when contractors are bidding competitively and cannot afford to absorb unestimated installation time.
Material Waste Still Needs Careful Control
Hurricane-resistant design does not eliminate conventional framing waste.
Studs, plates, sheathing, blocking, engineered members, and other materials still require realistic waste assumptions.
However, contractors should avoid using oversized waste percentages to compensate for incomplete takeoffs.
Professional Framing Estimating separates known structural requirements from actual construction waste.
That approach creates a cleaner budget and helps purchasing teams order materials more accurately.
Coordination With Other Trades Protects the Framing Budget
Framing does not exist independently from mechanical, electrical, plumbing, fire protection, and architectural systems.
Large penetrations, equipment openings, shafts, piping routes, and ductwork can affect framing.
If these requirements are identified late, field modifications may create additional labor and material costs.
Coordinated Florida Construction Estimating Services can help project teams identify scope relationships before construction.
For framing contractors, this reduces the risk of pricing a complete structural package only to discover major modifications after installation begins.
Value Engineering Should Protect Structural Performance
Value engineering can still be useful on hurricane-resistant projects, but structural requirements cannot simply be removed to reduce cost.
Instead, contractors and design teams can evaluate material lengths, framing layouts, repetitive details, roof geometry, engineered products, and procurement strategies while maintaining the required design performance.
Detailed Florida Framing Estimating Services make these comparisons easier because the team can see where money is being spent.
The best value-engineering decisions reduce unnecessary complexity rather than compromising required structural performance.
Frequently Asked Questions
What do Florida Framing Estimating Services include?
Florida Framing Estimating Services can include studs, plates, joists, rafters, trusses, beams, headers, sheathing, blocking, engineered wood, structural connectors, fasteners, labor, waste, and other framing requirements shown in project documents.
Why does hurricane-resistant construction cost more to frame?
Costs can increase when structural designs require stronger connections, additional hardware, reinforced openings, more blocking, engineered members, specific sheathing systems, or additional installation labor.
Why is Framing Estimating important for hurricane-resistant buildings?
Detailed Framing Estimating helps contractors identify structural quantities and repetitive connection requirements before bidding, reducing the risk of material and labor omissions.
Do Florida Construction Estimating Services include framing costs?
Yes. Comprehensive Florida Construction Estimating Services can include framing alongside foundations, roofing, MEP systems, finishes, site work, labor, equipment, and other project costs.
Final Takeaway
Hurricane-resistant construction is changing framing estimates across Florida because structural performance depends on more than the amount of lumber in a building. Connections, sheathing, fasteners, reinforced openings, roof framing, engineered materials, and labor productivity all contribute to the real installed cost.
Professional Florida Framing Estimating Services help contractors quantify these requirements before they become unexpected field expenses. Detailed Framing Estimating also provides better information for material purchasing, labor planning, supplier pricing, and value engineering.
When framing quantities are integrated with broader Florida Construction Estimating Services, contractors gain a clearer understanding of how structural requirements affect the complete project budget.


