
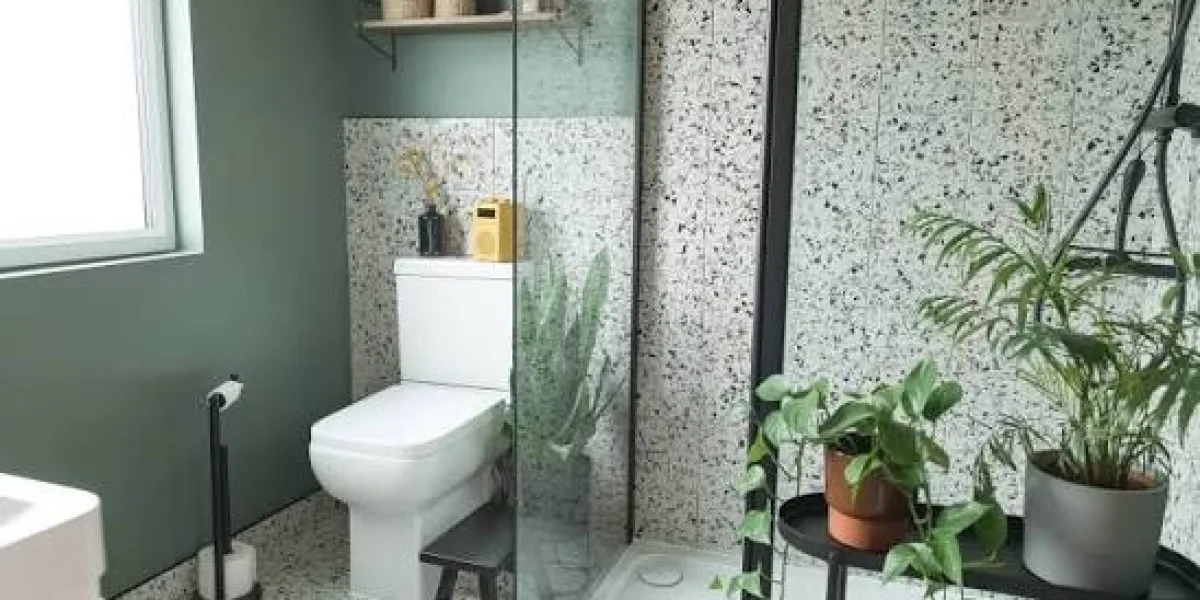
One of the most crucial choices you will have to make while renovating your bathroom is the layout of the space. These can be enhanced through a well-planned layout to improve movement, storage, comfort, lighting and everyday function. There's no rule that the largest or most expensive is always the best design. It's the one that fits your home's style and your lifestyle.
At Brindabella, our experienced bathroom remodellers assist homeowners in designing a functional and aesthetically pleasing bathroom. Whether you're looking for a simple ensuite renovation or a full bathroom makeover for your family home, our residential bathroom fitouts are customised to meet your layout, design and functional needs.
Begin with How You Use the Bathroom
Consider the use of the bathroom on a day-to-day basis when selecting fixtures and finishes. The needs of a hectic family will be different from a private bathroom or guest bathroom.
Think about the people that use the space, when they use the space, and what is most significant for them. Knowing such needs is very basic to making sensible choices in the layout.
Measure the Available Space
When designing a bathroom, it is crucial to get the measurements right. Walls, windows, doors, plumbing connections and existing fixtures can all affect the final design.
Having an understanding of available space helps to determine which layout options would be realistic. It also enables designers to identify areas of potential improvements without making unneeded changes to structure.
Consider the Main Bathroom Zones
Most bathrooms can be broken down into some functional areas. These are usually areas like the shower, bath, vanity, toilet and circulation areas.
A sufficient amount of space should be available to allow for ease of use in each zone. When space is limited, the intelligent placement of fixtures can enhance movement and give the bathroom a larger appearance.
Choose a Layout That Supports Movement
A good bathroom design will make it easy for people to move about from one area to another. Do not install fixtures that obstruct doors, drawers, shower access or other commonly used areas.
Consider:
- Door swing and entry access.
- Space around the vanity.
- Shower entry clearance.
- Toilet positioning.
- Storage access.
- Movement between fixtures.
With careful planning, much can be done to improve the comfort level in everyday life.
Make the Most of a Small Bathroom
Space is precious in a small bathroom, but it does not imply space limitations in terms of design. Open up the space by using wall-mounted vanities, frameless shower screens, recessed niches, and small appliances.
Consistent colour schemes and proper sight lines can also help to create the illusion of a larger, less cluttered bathroom.
Plan for Storage Early
Storage should be planned for at the planning phase, not at the retrofitting stage. This can quickly lead to clutter and a hard-to-use bathroom in your home.
Plan for storage of towels, toiletries, cleaning supplies, and daily necessities. Organisation can be enhanced by custom cabinetry, mirrored cabinetry, recessed niches and tall storage units.
Consider Natural Lighting and Ventilation
Windows and ventilation systems can have an impact on the comfort and style of a bathroom. Let in more natural light to make the room feel brighter and larger.
Proper ventilation is also essential for the control of humidity and moisture. When designing, think about the positioning of windows, exhaust fans and openings.
Decide Whether You Need a Bathtub
Not all bathrooms have to have a bathtub. It should be based on living habits, needs, available living space and plans.
If the family has young children or if the homeowner likes to take relaxing baths, a bathtub could be useful. In the other bathrooms, installing a new shower instead of the existing bath can increase the utility of the space in daily use.
Consider Plumbing Locations
Plumbing can add additional complexity and expense to a renovation if the pipes are located in more than just the kitchen and bathroom. But not always is it the best course of action to retain the original layout.
If there are improvements to be gained in functionality, an experienced renovation team can determine if moving plumbing makes sense or not. The choice should be based on the project budget, as well as the long-term advantages of the proposed layout.
Plan for the Future
A bathroom must be adaptable in order to serve your needs for the long run. Look at accessibility, storage, family needs and comfort.
Walk-in showers, more accessible access doors, easier-to-use fixtures, and convenient storage are just a few features that can futureproof the space while keeping it looking good.
Work with Experienced Professionals
It is not just a matter of putting fixtures where they fit in the bathroom; it's a matter of the right layout. It takes a lot of thought into structure, plumbing, lighting, storage, materials and lifestyle.
Bathroom Remodellers Brindabella brings together the design knowledge and construction skills, built by experienced hands. Our residential home renovation solutions are used to create bathrooms that are functional, comfortable and unique to the individual.
Final Thoughts
Everyday tasks should be easier to carry out with the right bathroom design, while also fitting in with the design of your home. When planning a bathroom, think about space, movement, storage, lighting, plumbing, and future requirements to build a bathroom that functions wonderfully.
From a simple bathroom makeover to a major home overhaul, Brindabella offers assistance in creating a bathroom design that is both functional and aesthetically pleasing, yet also offers value.


